
Accessibility is at the heart of everything we do at Opportunity Village. Since 1954, we’ve been building employment, programs, and community for people with intellectual and developmental disabilities in Southern Nevada.
So when planners ask how to make an accessible conference or gala genuinely welcoming for every guest, we have plenty to say. Here’s the checklist we wish every planner had before they signed a venue contract.
Why Accessibility Is the First Question, Not the Last
Some planners treat accessibility as a late-stage item; something to confirm after the date, catering and AV package are locked in. That sequencing tends to cause problems. By the time you discover the accessible restroom is at the far end of the building, or that there’s no ramp to the stage, you’re either renegotiating or compromising.
The better approach is to treat accessibility as a venue filter, one of the first things you assess.
According to the CDC, more than one in four US adults (over 70 million people) reported having a disability in 2022. In Las Vegas specifically, 10% of residents under 65 live with a disability, based on US Census Bureau data. And research from the Centre for Inclusive Design found that spaces designed with accessibility in mind can reach four times as many people as those that aren’t.
Conference accessibility is also wider than mobility. The guests who benefit from an accessible conference and venue include people who use wheelchairs, walkers, or scooters, yes, but also:
- Guests with low vision or hearing loss
- Neurodivergent attendees who may need a quieter environment
- Older guests navigating unfamiliar spaces
- Parents with strollers
In any professional gathering of meaningful size, many of these guests are present. They aren’t always visible until a venue fails them.
And when a venue fails one guest, it rarely fails just one. Think of the family member who drove them. The colleague who asked around before registering. The organization that chose a venue based on whether their whole team could attend. Inaccessibility multiplies.
The Cost of Getting It Wrong
A guest who couldn’t use the restroom, couldn’t reach the stage, or felt like an afterthought in the seating plan remembers that. So do the people who came with them.
Venue decisions compound over time when you host recurring events. A space that doesn’t work for everyone tends not to get rebooked or recommended.
The good news is that vetting a venue for genuine accessibility is straightforward, if you know what to ask.
What Makes a Venue Truly Accessible
Assessing accessibility in a venue requires a series of decisions about how people arrive, move through, participate in, and experience an event.
Getting In and Getting Around
Parking
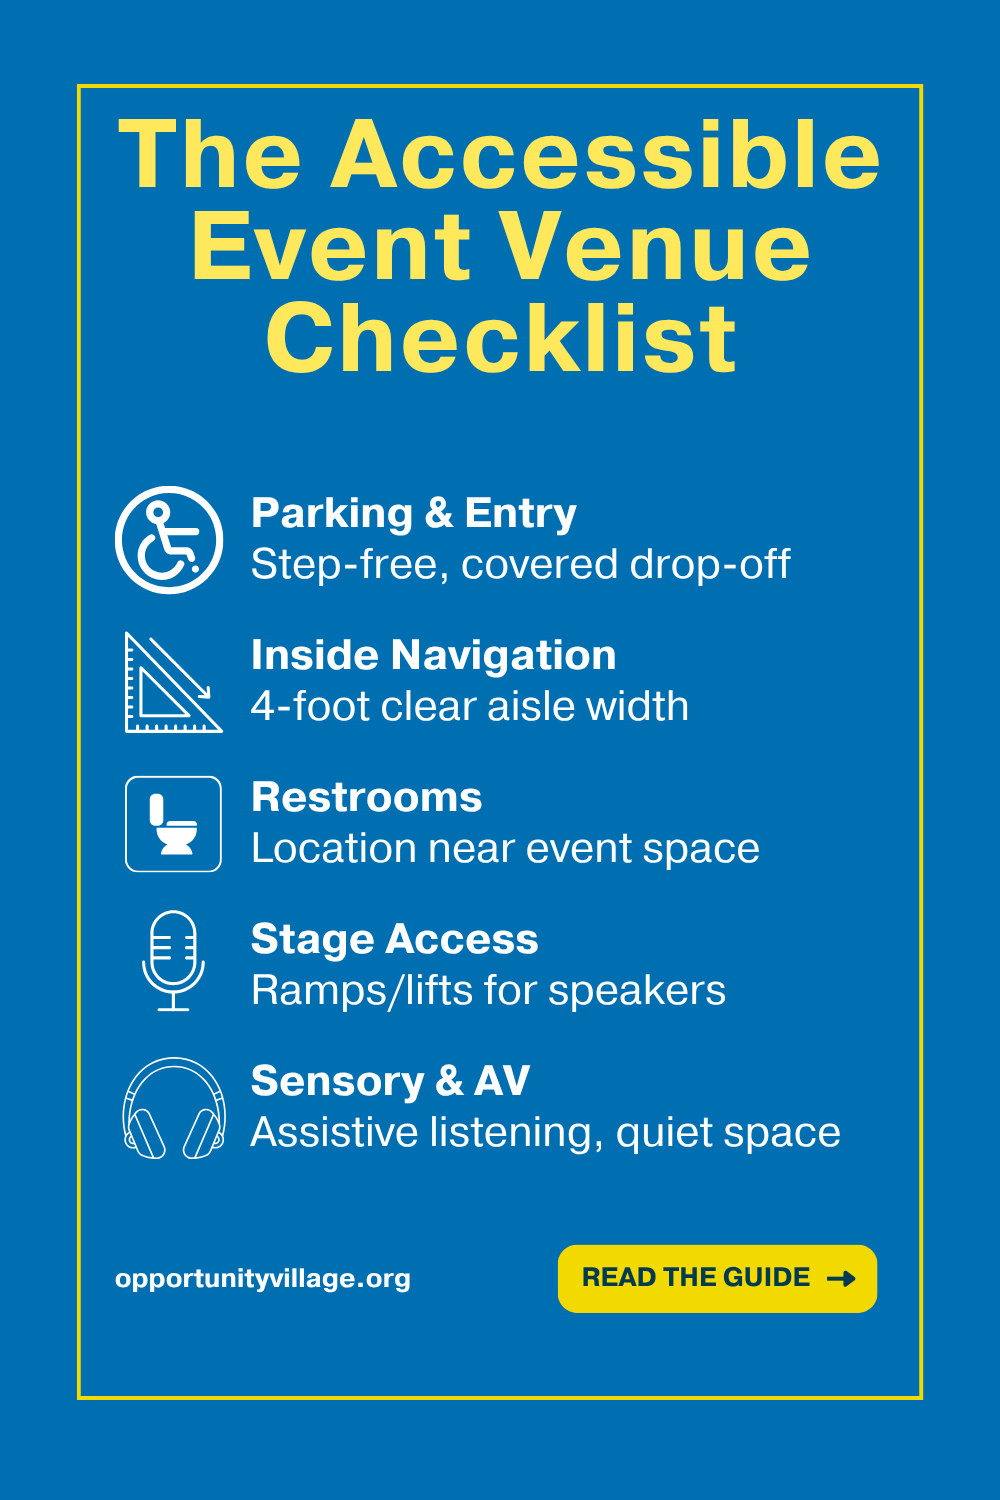
Start before the door. Accessible parking needs to be close to the entrance, with spaces wide enough for a vehicle ramp or lift and a clear, level path to the building.
Ask specifically how many accessible parking spaces there are, not just whether they exist. And ask whether there’s a covered drop-off area for guests who need one; taking more time to exit a vehicle can be a health issue during our hot Las Vegas summers.
Entrance
At the entrance, the question isn’t just “is there a ramp?” It’s “where is the ramp?” A ramp at the back of the building, accessible through a parking lot or a service entrance, isn’t the same experience as entering through the front door with everyone else. Ask whether the main entrance is step-free, and what the path looks like if it isn’t.
Inside
Inside, consider path width. Event accessibility guides recommend at least four feet of clear aisle width (more than the ADA minimum of three feet) to allow comfortable passage for wheelchairs and scooters in a busy room.
If you’re planning an accessible conference or gala, you’ll need to check whether the layout between tables, food stations, and exits maintains that clearance.
Restrooms, Seating, and the Stage
Restroom location
Accessible restrooms are an obvious baseline. But their location matters too. A single accessible restroom at the opposite end of a venue from the event space is not a genuine accommodation for guests who may need it frequently. Ask where the accessible restrooms are relative to the main event room.
Inclusive seating
Seating deserves more attention than it sometimes receives. A common approach, a “wheelchair area” at the side or back of the room, is accommodation, but it isn’t inclusion.
Ask instead: can the seating layout be arranged so that guests who use mobility devices can sit with their colleagues, their families, or their teams, at any table in the room? Seek a flexible layout that integrates accessibility rather than segregating it.
Stage accessibility
The stage is where event planners most often discover an accessibility gap they didn’t anticipate. Can a speaker who uses a wheelchair reach the stage? Can an honoree receiving an award walk up there without navigating steps? Ask specifically whether there is a ramp or lift.
Two details that some miss: first, the path to the stage should be free of obstacles at floor level. Microphone cables, equipment cases, and stands that seem minor can be significant barriers.
Second, consider speakers who can stand but not for extended periods. An adjustable-height podium or a stool at the stage isn’t an unusual request, but it needs to be confirmed in advance, not improvised on the day.
Sensory and Communication Access
The guests who need good signage, clear sightlines, an appropriate sound system, or a quiet place to retreat to are sometimes invisible in venue planning conversations. They shouldn’t be.
Signage
Signage should be large, high-contrast, and easy to read. For guests with low vision, these signs make the difference between moving through an event confidently and needing to ask for help at every turn.
Inclusive sound
For guests who are deaf or hard of hearing, communication access has two layers. Sound systems that support assistive listening devices allow guests with hearing aids or cochlear implants to connect directly to the audio feed. This is worth confirming with the venue before the event.
Interpreter
ASL interpretation requires not just space for an interpreter, but placement with adequate lighting and clear sightlines from accessible seating.
Quiet space
Some guests need a place to step away. Neurodivergent attendees, guests with anxiety, and people who experience sensory overload in busy, loud environments are present at professional events more often than you might assume. Ask whether the venue has a low-stimulation space available during the event, or whether a quieter adjacent space can be made available.
Want a venue where the room itself funds the mission? See what Camelot Hall offers.
Your Venue Spend Supports Real Opportunities Across Southern Nevada
Most venue bookings are straightforward transactions. You pay for the space, the catering, the AV package, and the money goes to the venue.
When you book Camelot Hall at Opportunity Village, it goes further. Booking Camelot Hall directly funds programs for people with intellectual and developmental disabilities across Southern Nevada — vocational training, day services, employment support, and inclusive housing.
Over the last five years, it’s estimated that Opportunity Village has saved Nevada taxpayers $103 million. Opportunity Village is Nevada’s largest employer of people with intellectual disabilities, and one-third of our own employees identify as having an disability.
For you as an event planner, this means you can book an accessible venue and keep event dollars working inside your local community.
The Accessible Event Venue Checklist
Use the event accessibility checklist below when vetting any venue. Bring the questions to your site tour, ask them before you sign, and use the answers to compare venues.
For another comprehensive framework, the Mid-Atlantic ADA Center’s Accessible Meetings, Events and Conferences Guide is a free resource for inclusive event planning.
Accessible Venue Checklist
Click any box to check it off as you go. Nothing saves, so this works best as a live checklist during your venue walkthrough or call.
Bring this checklist to any venue tour. Or skip a few questions and tour a space already built for access.
How Camelot Hall at Opportunity Village Was Built for This
Camelot Hall is our 7,000-square-foot event space on the Smith Family Campus at 6300 W. Oakey Blvd., built by an organization that has understood accessibility from the inside for more than 70 years.
The space is fully accessible and designed to accommodate guests of all abilities. Complimentary parking is available on campus, with a layout that accommodates guests with mobility needs.
Seating is fully flexible; we can configure the room so that guests who use mobility devices sit alongside everyone else. Our A/V package includes five screens, wireless microphone and lighting, and our experienced banquet chef can work with you on custom menus.
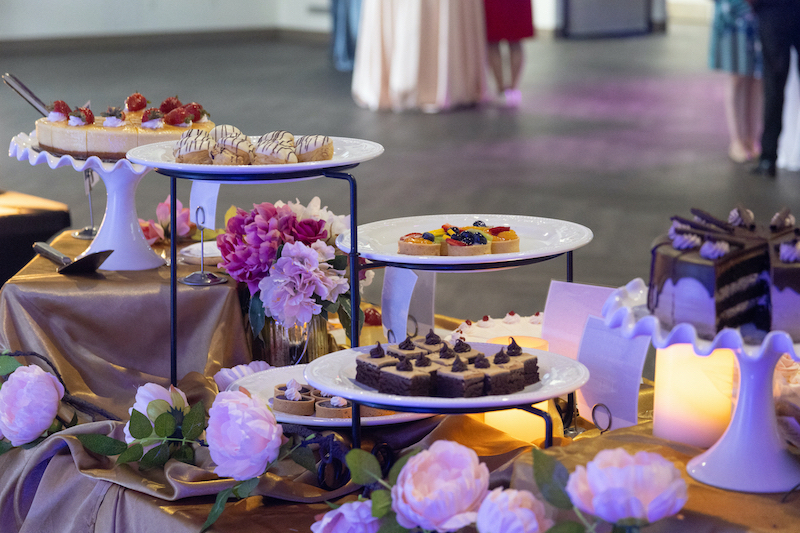

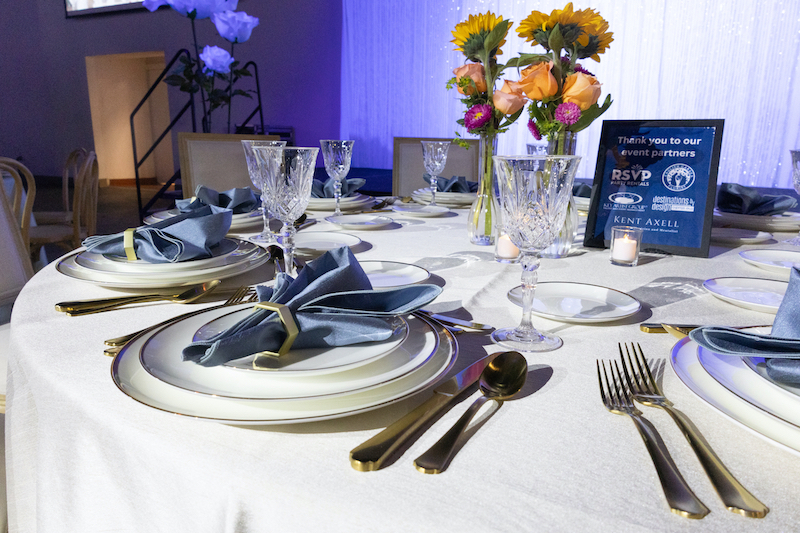





A dedicated event lead stays with you from the first conversation to the last guest out the door.
The team at Camelot Hall was with us every step of the way to make sure our event was a success. They did an amazing job bringing our vision to life and connecting with us to ensure the night was perfect. Their event coordinators were fantastic, allowing us to make changes when needed and checking in regularly as the event approached to ensure we had all the information we needed. It was our first time working with their catering staff, and they did not disappoint. They helped us create menu options that suited us, our guests, and our budget while still capturing the spirit of the event. Overall, our event was a hit, and we’re excited to host another one at Camelot Hall soon!
Brittany Whatley
University of Nevada, Reno Las Vegas Office for Prospective Students
Our own annual Camelot Gala (hosted in this space) has been recognized by the Las Vegas Review-Journal as the grandest gala of the year in Las Vegas. We know what a well-run, fully attended event looks like. We’d love to help you plan one.
Start Planning Your Accessible Conference or Event
When you choose a venue that has already done the work of being genuinely accessible, planning gets simpler.
You spend less time negotiating features and more time on the event itself. And when that venue also happens to fund vocational training and employment programs for people with disabilities in Southern Nevada, it’s a decision you can feel great about.
Check availability at Camelot Hall, or request a tour to ask questions before you commit.
Camelot Hall at Opportunity Village
6300 W. Oakey Blvd., Las Vegas, NV 89146
Phone: 702-880-4030